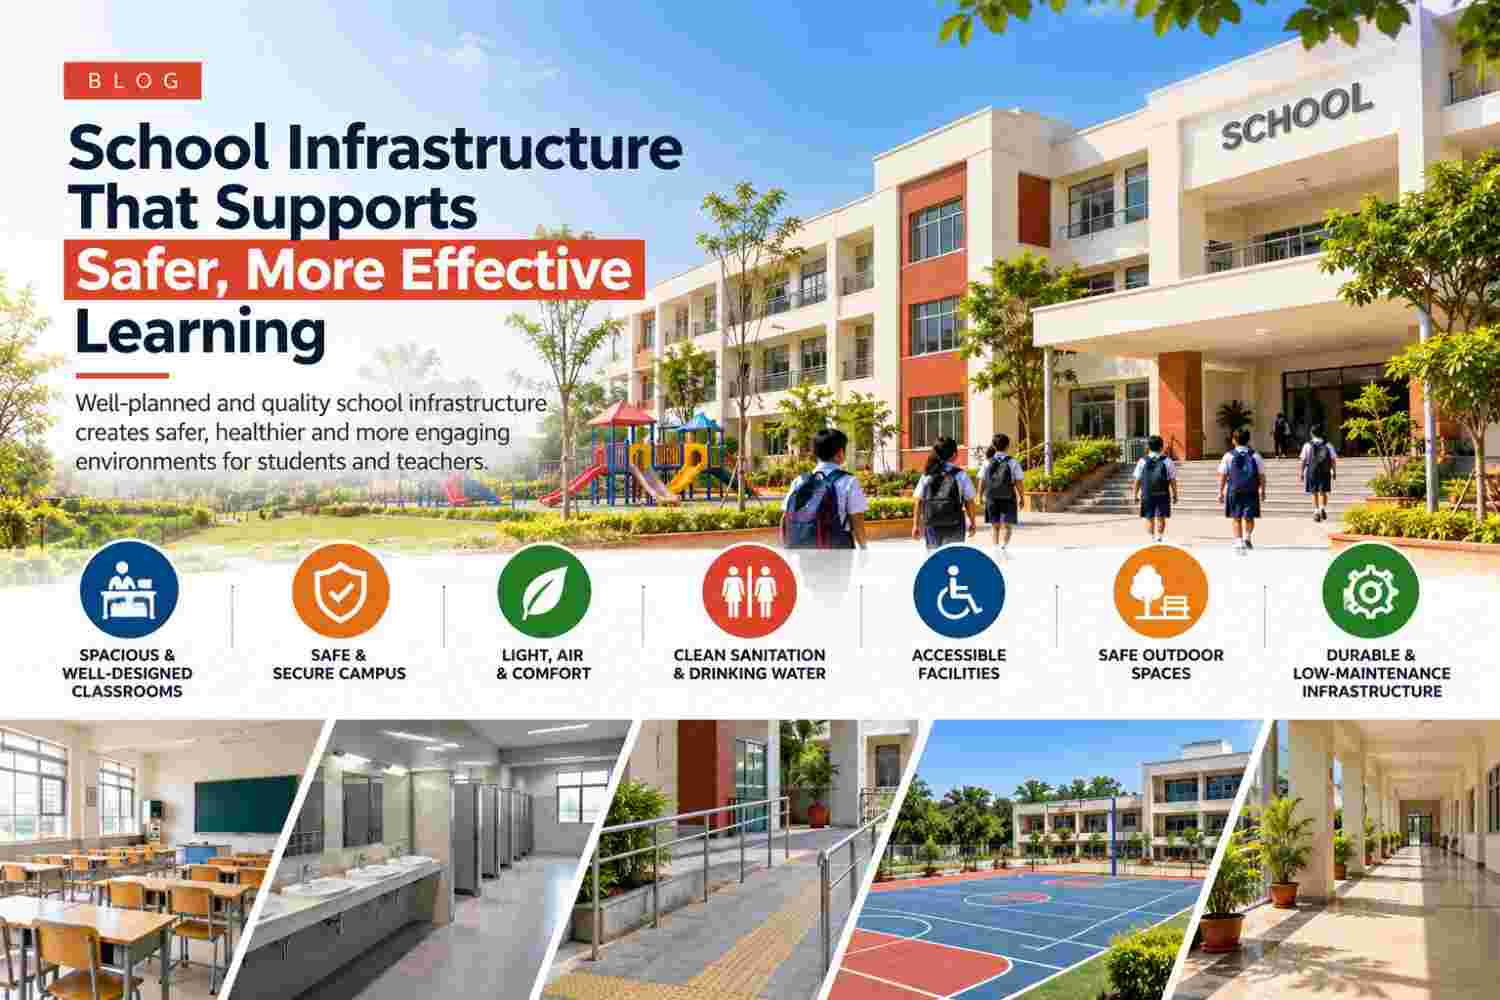
A school building is more than a collection of classrooms. It is a daily environment for students, teachers, support staff and visitors. Layout, ventilation, lighting, sanitation, circulation and maintenance influence whether learning spaces are comfortable, safe and usable. Public school projects must respond to local conditions, budgets, site constraints and community needs. Planning for these factors early can help a school serve its purpose over time instead of requiring frequent alterations soon after opening.
Consider student capacity, age groups, teaching methods, staff needs, assembly, administration, storage, sanitation, drinking water and outdoor activity. Circulation routes should support arrival, departure and emergency evacuation. If expansion is possible, the master plan should consider future classrooms without compromising safe access or open areas. The project brief should be prepared with the responsible education authority and relevant professionals.
Classroom size, furniture arrangement, daylight, glare control, ventilation and lighting should support learning and comply with applicable requirements. Shading and window placement affect both daylight and heat gain. Mechanical systems, where provided, should suit occupancy and maintenance capacity. Finishes should be durable, cleanable and suitable for frequent use.
Functional toilets, handwashing facilities, reliable water supply and drainage are fundamental. Facilities should offer safe access, privacy and maintainable fittings. Plumbing routes, tanks, pumps and inspection access should be coordinated with the building layout. Water systems should be tested and handed over with clear operating information.
Accessible routes, ramps, handrails, door clearances, signage and suitable facilities should follow applicable rules. Fire and life safety require coordinated exits, escape routes, alarms and emergency arrangements as required by the design and authority. Electrical installations, stairs, playgrounds and vehicle movement need attention. Safe arrival and departure procedures should be established.
Schools experience heavy daily use, so materials should suit expected wear, moisture, cleaning and replacement needs. Quality checks should cover structural work, waterproofing, doors, windows, electrical and plumbing systems, finishes and external works. Inspection records and tests should be retained as required. Defects should be resolved before handover.
Shade, safe walking routes, boundary treatment, play areas, drainage, landscaping and emergency access are part of the campus. External levels should direct water away from buildings and prevent ponding at entrances. Drop-off arrangements should reduce conflicts between pedestrians and vehicles. Planting should suit the climate and available maintenance resources.
The school authority should receive as-built drawings, equipment manuals, test certificates, warranties, maintenance schedules and emergency information. Staff should know how to report leaks, electrical faults, damaged fixtures and safety concerns. Routine inspections can identify roof leaks, blocked drains and damaged surfaces before they become larger problems.
Successful school infrastructure combines thoughtful planning, comfortable learning spaces, safe movement, accessible facilities, dependable sanitation, durable construction and practical maintenance. Projects must follow approved designs and applicable education, building and safety requirements. The everyday needs of students and staff should remain central to design and delivery.
Planning a construction or infrastructure project? Explore NK Group’s relevant services and project portfolio, or contact the team to discuss your requirements. Any enquiry should be assessed against the company’s actual capabilities, experience and availability.