A public building is expected to serve its users for many years. Schools, hospitals, offices and community facilities must support daily activity, meet safety requirements and remain maintainable within public budgets. The lowest initial construction cost does not always produce the best long-term value. A building that is difficult to maintain, consumes excessive energy or fails to accommodate users can create avoidable expenses throughout its life. Lifecycle thinking encourages project teams to consider the complete cost and performance of an asset, from planning and design through construction, operation, repair and refurbishment.
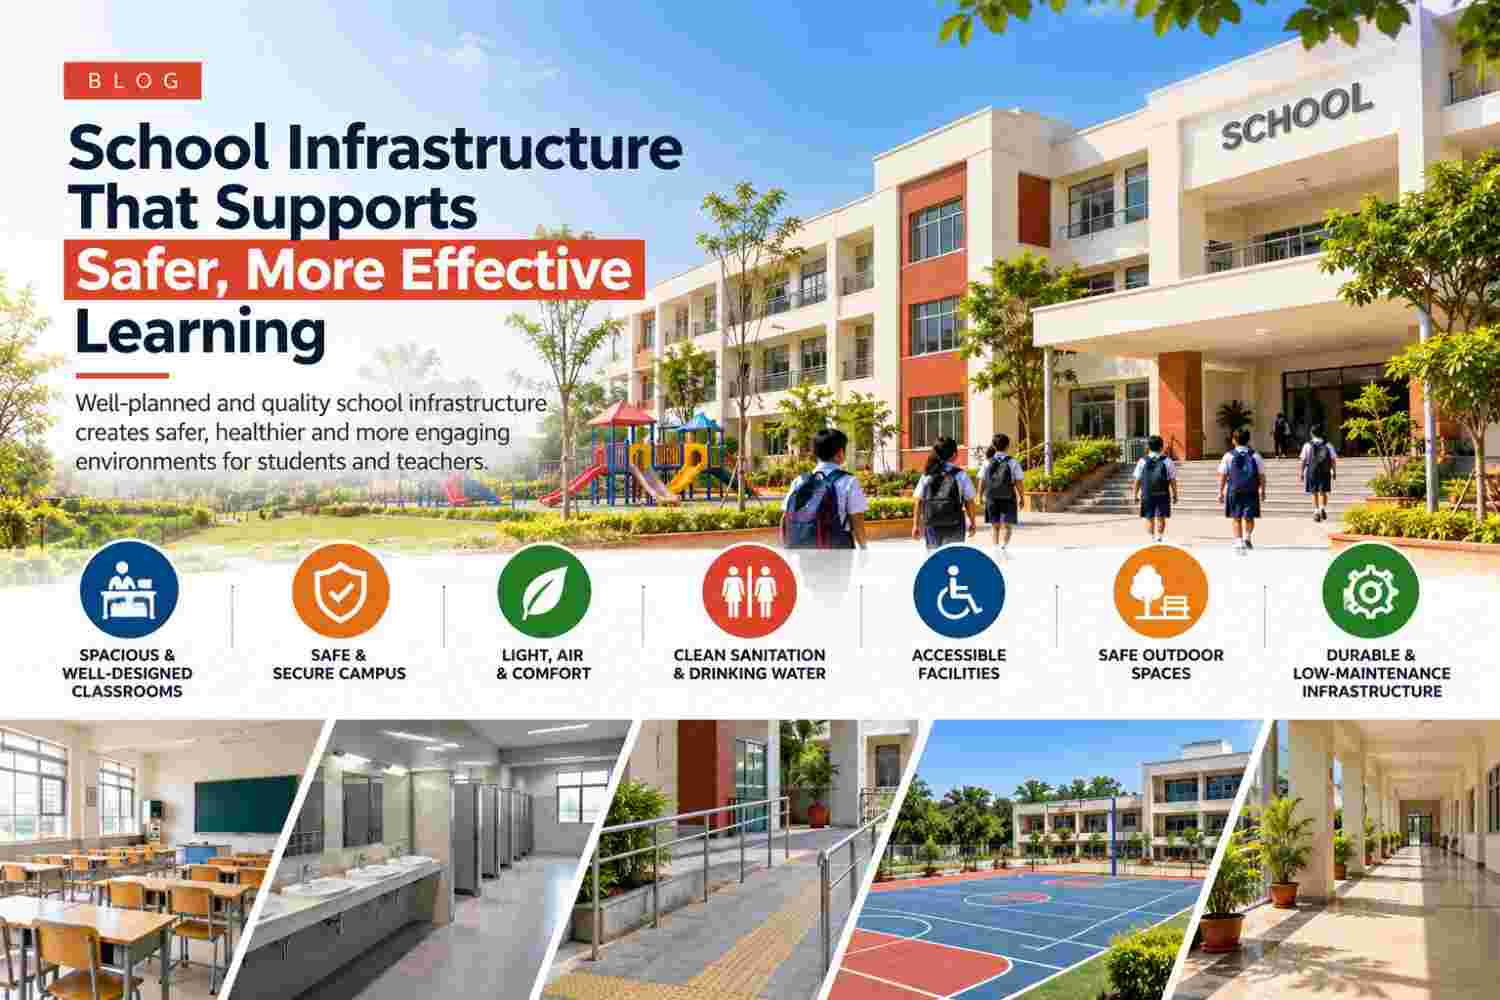
A strong project begins with a clear understanding of who will use the building, what activities it must support and how demand may change. A school needs safe circulation, classrooms and sanitation; a healthcare facility may require dependable utilities, hygiene controls and patient movement. The project brief should distinguish essential requirements from optional additions and establish measurable goals. Consultation with the operating department can identify practical needs that might otherwise be missed.
Architecture, structure, electrical systems, plumbing, fire safety, accessibility, ventilation and site development should be coordinated before construction. Late changes can create rework, delays and compromised serviceability. Reviews should identify maintenance access, equipment replacement routes, drainage interfaces and future expansion possibilities. Building Information Modelling may help where project scale and skills support it, but technology does not replace competent coordination.
Lifecycle cost can include construction, energy, water, cleaning, planned maintenance, component replacement, downtime and disposal. A durable component may cost more initially but need fewer replacements; efficient lighting may reduce operating costs when selected and maintained properly. Comparisons should use realistic assumptions about service life, usage, local conditions, tariffs and maintenance capacity. Follow the authority’s methodology where a formal lifecycle analysis is required.
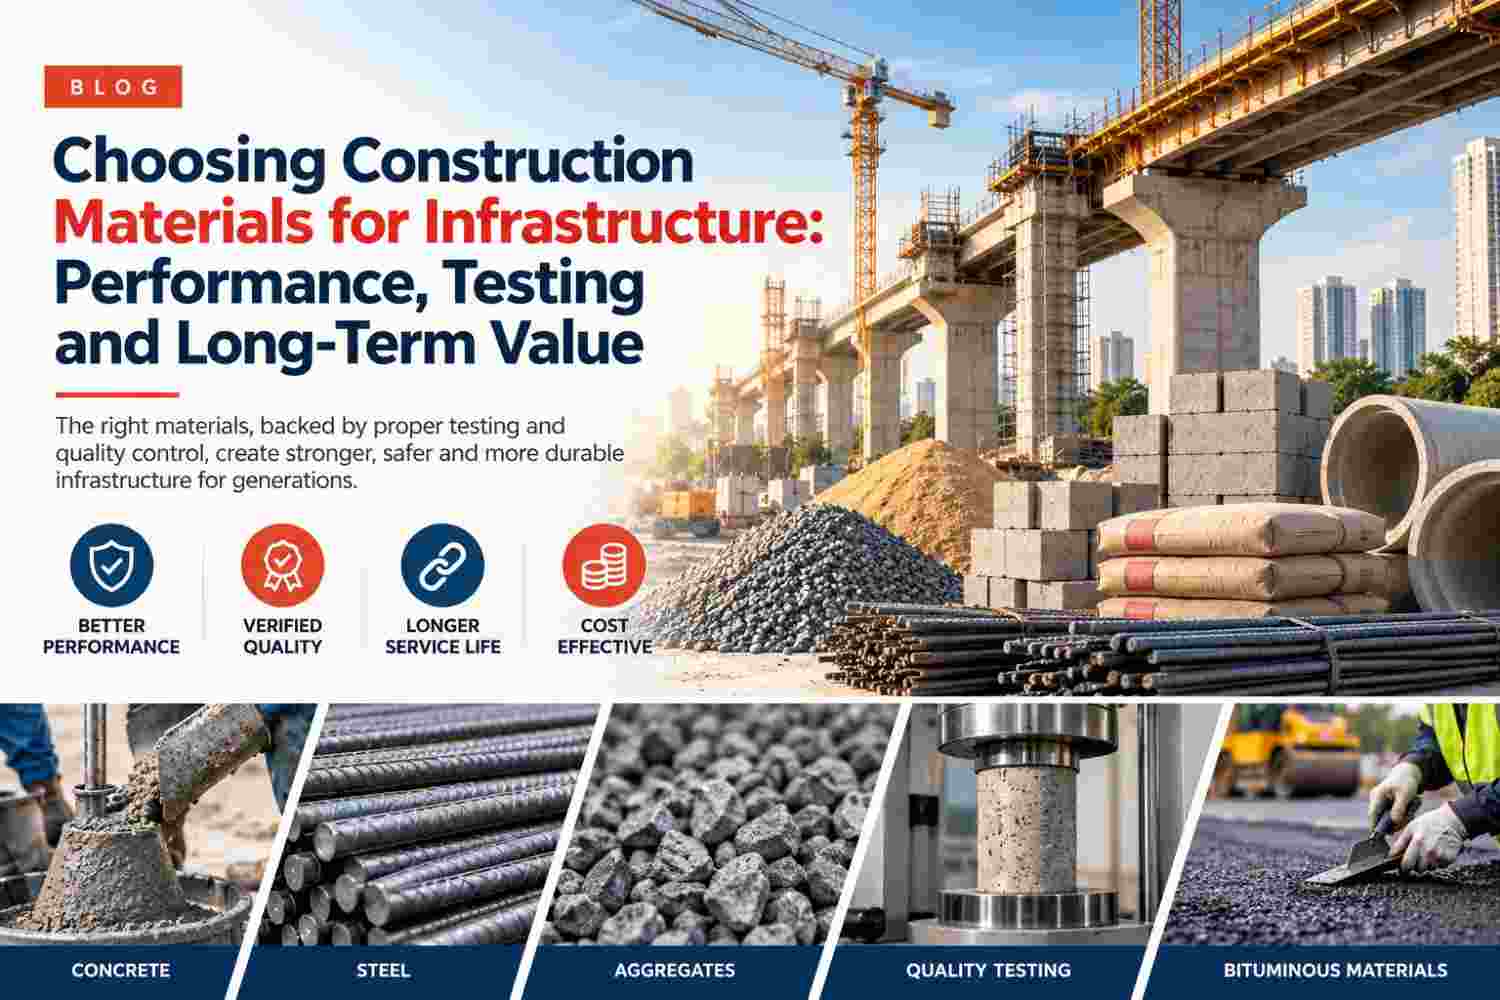
Materials should suit their environment and expected use. Specifications should identify performance requirements and applicable standards. Checks should cover waterproofing, roof drainage, concrete, joints, finishes, plumbing and electrical installations because hidden defects can become expensive after occupation. Testing, inspection records and as-built documentation support future maintenance.
Public buildings should be usable by the people they serve. Accessible routes, door clearances, lifts where required, signage and suitable facilities should follow applicable rules and standards. Fire safety, emergency exits, lighting, ventilation and safe circulation must be coordinated from the beginning. Accessibility is difficult and costly to add as an afterthought.
Orientation, shading, insulation, daylight, ventilation, efficient equipment and controls influence operating costs. Water-efficient fixtures, leak detection and suitable reuse systems may also help. Measures should suit the climate, building use, regulations and operator’s ability to maintain them. Commissioning and user training are important; sophisticated equipment will not deliver savings if it is installed or operated incorrectly.
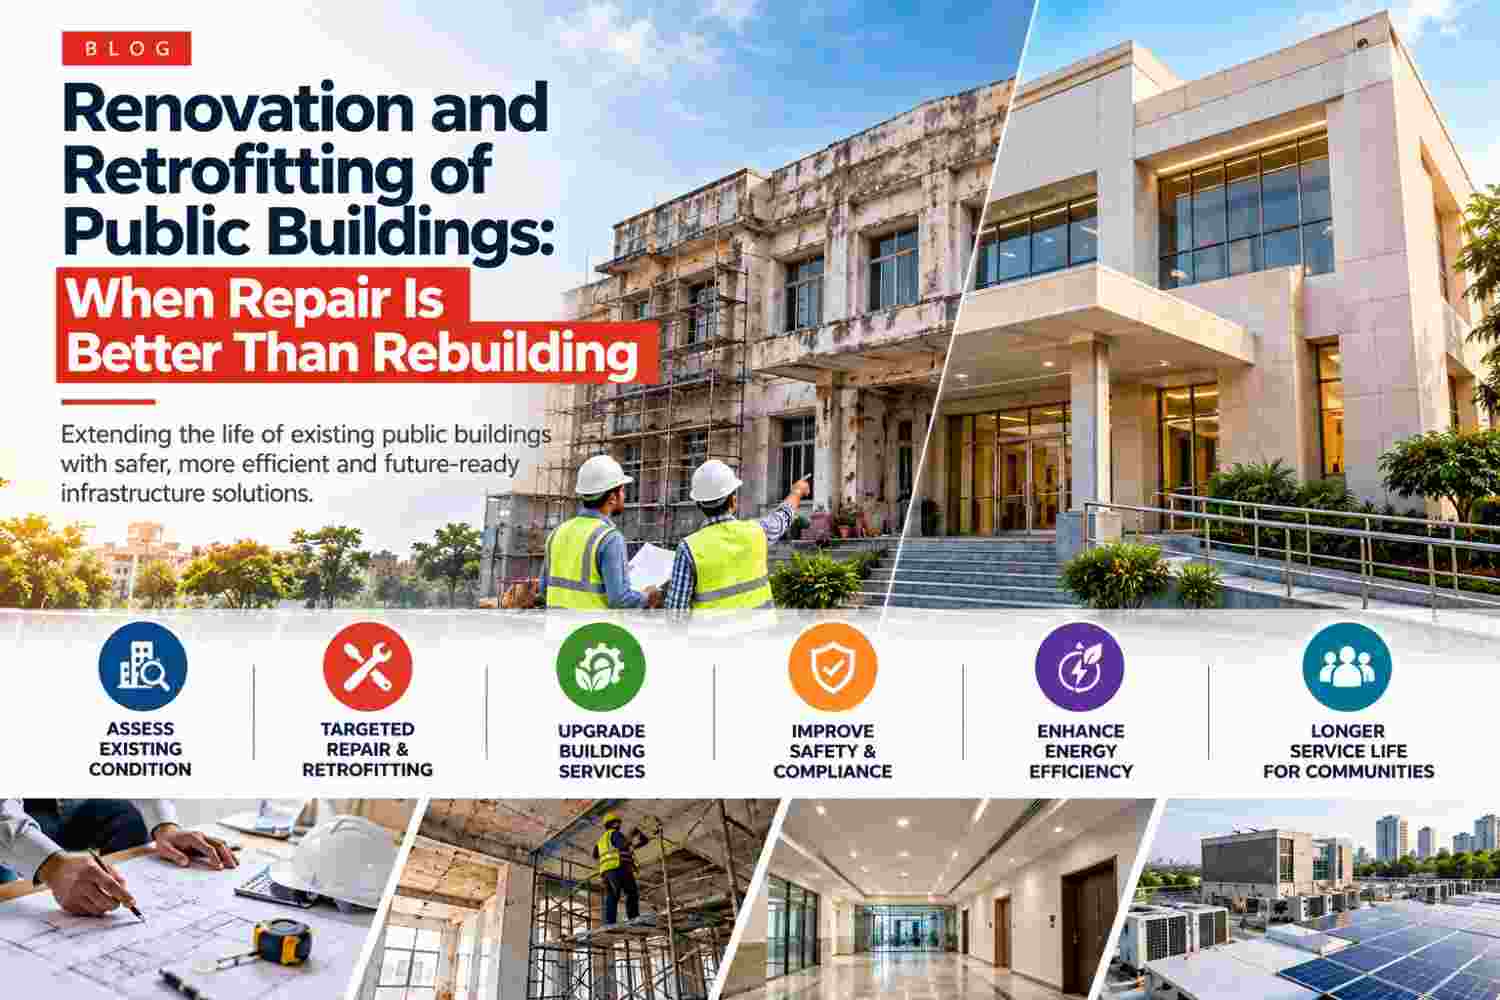
Handover should include as-built drawings, equipment schedules, test records, operation manuals, warranties and maintenance schedules. Facility teams should understand how to operate systems and report defects. Planned inspections can identify roof leaks, blocked drains, pump problems and damaged finishes before they become major repairs.
Better public-building value comes from aligning user needs, coordinated design, quality construction, safety, accessibility, efficient operation and practical maintenance. Early decisions influence performance for decades. This perspective helps explain why successful construction is about more than completing the structure.
Planning a construction or infrastructure project? Explore NK Group’s relevant services and project portfolio, or contact the team to discuss your requirements. Any enquiry should be assessed against the company’s actual capabilities, experience and availability.